Print
version
version
5 450 000 €
5 450 000 €
| Sale price | 5 450 000 € |
| House Area | 400 m² |
| Total number of rooms | 9 |
| Number of bedrooms | 6 |
| Number of bathrooms | 4 |
| Address | Switzerland, Geneva |
400 m², 6 bedrooms, 4 bathrooms, 9 rooms
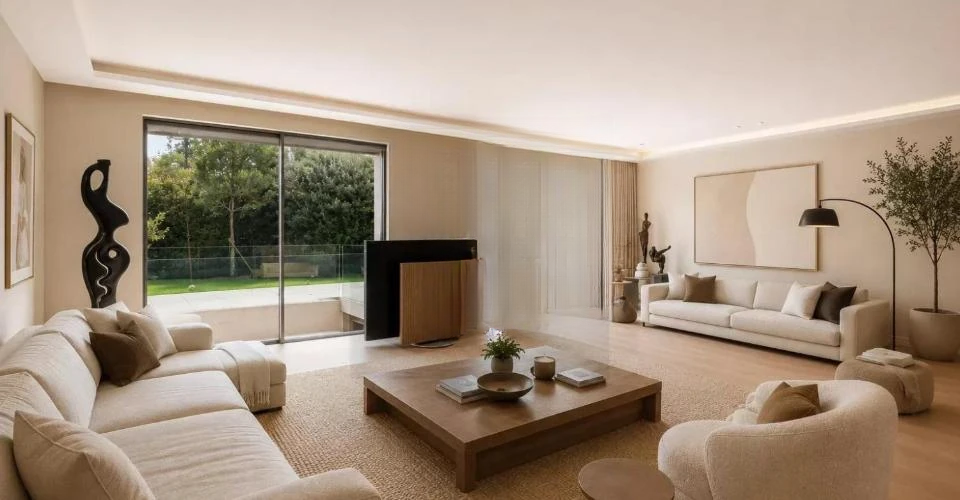
The villa is located in a quiet area with excellent transport accessibility. Completely renovated using high quality materials, it is located on a plot of 1,200 m² and offers exceptional living conditions.
The building is distributed over two levels, with a functional ground floor, a furnished basement and an unused attic.
On the ground floor, a spacious entrance hall leads to a bright living/dining area with a central fireplace. A modern, fully equipped kitchen completes the living area, complemented by a small office and shower room. The sleeping area includes two bedrooms, each equipped with a dressing room and direct access to the terrace and garden. Also on this level are two additional shower rooms. A furnished terrace, partially covered by a removable veranda, expands the living spaces.
The basement is accessible from the garden via an external staircase. There is a laundry room, extensive storage rooms, a cellar and a technical room. Also in the basement there are two bedrooms with en-suite bathrooms, a spacious multifunctional room (bedroom/living room) with kitchenette and a relaxation area with a counter-current spa pool tiled with mosaics.
The grounds include a well-kept garden with a hot tub, a large paved area, and a secure gate. An indoor garage with space for up to 3 cars and an outdoor area with several additional parking spaces are also available.