a
Print
version

302 000 €

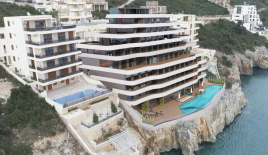
Commercial property in Alanya, Turkey, 472 m²
  • Commercial property in Alanya, Turkey, 472 m² - picture 1
1/17
  • Commercial property in Alanya, Turkey, 472 m² - picture 1
  • Commercial property in Alanya, Turkey, 472 m² - picture 2
  • Commercial property in Alanya, Turkey, 472 m² - picture 3
  • Commercial property in Alanya, Turkey, 472 m² - picture 4
  • Commercial property in Alanya, Turkey, 472 m² - picture 5
  • Commercial property in Alanya, Turkey, 472 m² - picture 6
  • Commercial property in Alanya, Turkey, 472 m² - picture 7
  • Commercial property in Alanya, Turkey, 472 m² - picture 8
  • Commercial property in Alanya, Turkey, 472 m² - picture 9
  • Commercial property in Alanya, Turkey, 472 m² - picture 10
  • Commercial property in Alanya, Turkey, 472 m² - picture 11
  • Commercial property in Alanya, Turkey, 472 m² - picture 12
  • Commercial property in Alanya, Turkey, 472 m² - picture 13
  • Commercial property in Alanya, Turkey, 472 m² - picture 14
  • Commercial property in Alanya, Turkey, 472 m² - picture 15
  • Commercial property in Alanya, Turkey, 472 m² - picture 16
  • Commercial property in Alanya, Turkey, 472 m² - picture 17
  • Property ID on Prianproperty.com: 4253361
    Property ID on company's website: 4657
    Last update: 13.10.2026
    Number of views: 133

302 000 €

Commercial property in Alanya, Turkey, 472 m²

472 m²
Residence

  • Property ID on Prianproperty.com: 4253361
    Property ID on company's website: 4657
    Last update: 13.10.2026
    Number of views: 133

Specifications

Sale price 302 000 €
Price per square meter 639.83 €
Floor area 472 m²
Construction phase New building
Number of storeys 4
Floor 1
Address Turkey, Alanya, GÜLLER PINARI
Location at the seaside
to the beach 500 m

Additional services

  • Residence permit upon purchase

Finance

Business expenses
Not included in the price

Description

The project is being built in the center of Alanya on a plot of 3751 m2. The distance to the sea is 500 m. The project consists of two blocks, blocks A and B. (B) - shops, apartments and duplexes in the block. There will be 4 apartments on the floor.

Infrastructure of the complex: outdoor pool with a children's area, pool bar, indoor pool, fitness, cafe-bar, sauna, steam room, jacuzzi, central recreation area, lobby, open parking, generator, indoor and outdoor playground, garden lighting, round-the-clock security, video surveillance.

Features of the apartment: Energy identity, heat and waterproofing of facade and roofing coatings, cladding of buildings, exterior.facade carpenter luxury series, anthracite-colored glass, decorative forged entrance door, 1 pc. will be installed spare water tank and hydrophore system, JUTON paint for exterior facades, video intercom, mailbox, modern elevator with TSE certificate, marble floors of the 1st class in the inner halls of the building, soundproofing between apartments, central satellite system.


Contact seller

Message sent

Representative

Dmitry
President
Languages: english
Show phone number


Seller
Dmitry President

Renaissance Estate

Languages: english
Contact seller
Messengers: