a
Imprimer
version

2 680 000 €

Maison à Opatija, Croatie, 400 m²
  • Maison à Opatija, Croatie, 400 m² - image 1
1/19
  • Maison à Opatija, Croatie, 400 m² - image 1
  • Maison à Opatija, Croatie, 400 m² - image 2
  • Maison à Opatija, Croatie, 400 m² - image 3
  • Maison à Opatija, Croatie, 400 m² - image 4
  • Maison à Opatija, Croatie, 400 m² - image 5
  • Maison à Opatija, Croatie, 400 m² - image 6
  • Maison à Opatija, Croatie, 400 m² - image 7
  • Maison à Opatija, Croatie, 400 m² - image 8
  • Maison à Opatija, Croatie, 400 m² - image 9
  • Maison à Opatija, Croatie, 400 m² - image 10
  • Maison à Opatija, Croatie, 400 m² - image 11
  • Maison à Opatija, Croatie, 400 m² - image 12
  • Maison à Opatija, Croatie, 400 m² - image 13
  • Maison à Opatija, Croatie, 400 m² - image 14
  • Maison à Opatija, Croatie, 400 m² - image 15
  • Maison à Opatija, Croatie, 400 m² - image 16
  • Maison à Opatija, Croatie, 400 m² - image 17
  • Maison à Opatija, Croatie, 400 m² - image 18
  • Maison à Opatija, Croatie, 400 m² - image 19
  • ID de la propriété sur Prianproperty.com: 4233901
    ID d'objet sur le site Web de la société: 3547401
    Dernière mise à jour: 07.08.2026
    Nombre de vues: 37

2 680 000 €

Maison à Opatija, Croatie, 400 m²

400 m² 4 3 2

  • ID de la propriété sur Prianproperty.com: 4233901
    ID d'objet sur le site Web de la société: 3547401
    Dernière mise à jour: 07.08.2026
    Nombre de vues: 37

Spécification

Prix de vente 2 680 000 €
Surface de la maison 400 m²
Nombre de pièces 4
Nombre de chambres 3
Nombre de salles de bain 2
Adresse Croatie, Opatija

Description

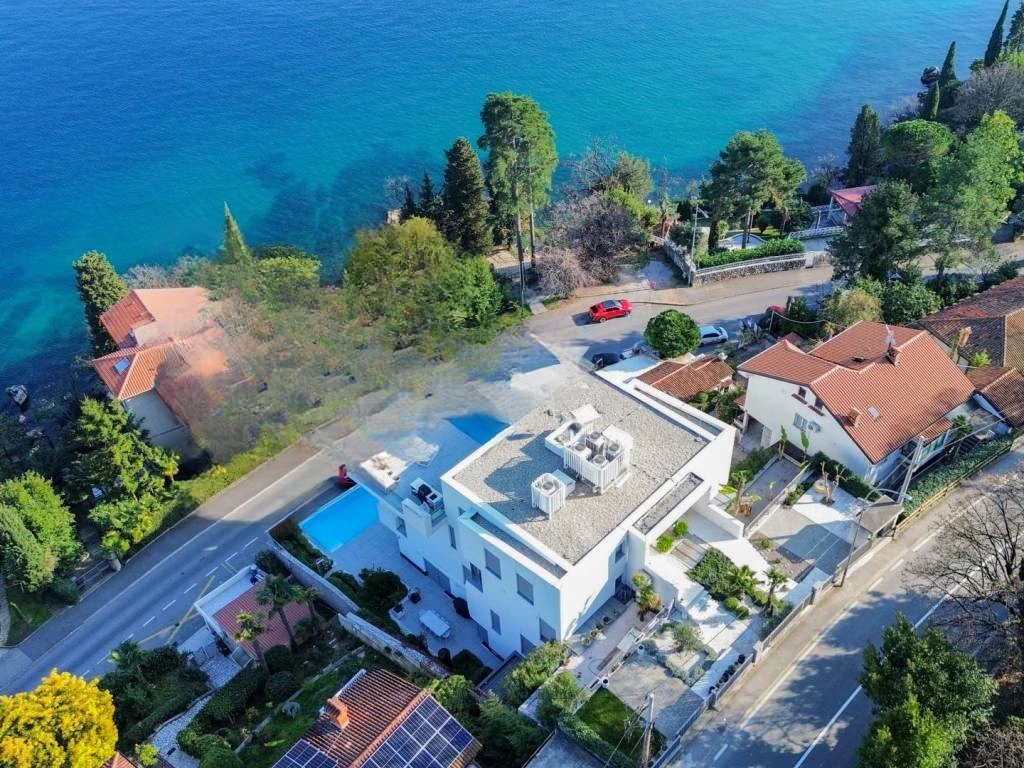
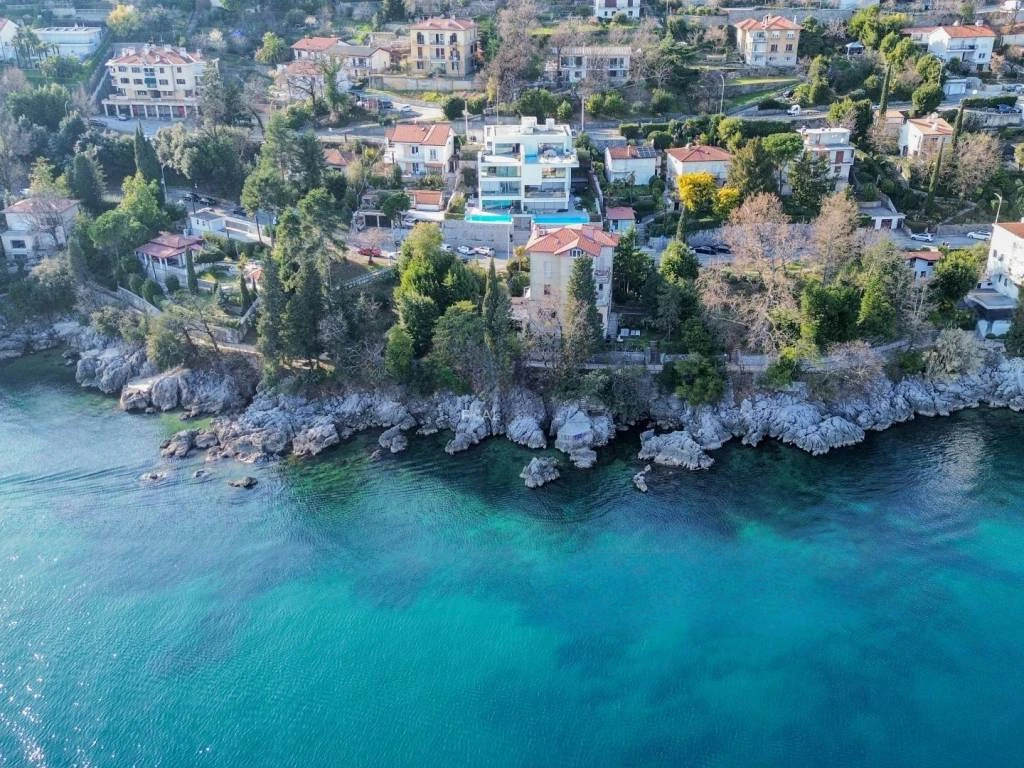
We offer an exclusive duplex penthouse with breathtaking sea views in the center of Opatija. This luxury property is located second line from the sea, just 30 meters from the famous promenade area of Lungomare, in a modern urbanized new building in 2021.

Property characteristics:

  • Type: Four-room apartment
  • Area: 400 m²
  • Elevator: Yes, with direct access to the apartment
  • Furnishing: Yes
  • Balcony and terrace: Yes
  • Parking spaces: 1 garage space
  • Air conditioning: Individual cooling and heating system, including ceiling cooling systems and heated floors

Layout:

  • 2nd floor (110.70 m²): hall with staircase, utility room, master bedroom with dressing room, two additional bedrooms, two bathrooms and a spacious loggia.
  • 3rd floor (123.60 m²): spacious living room combined with kitchen and dining room, separate toilet and large outdoor terrace of 65 m².

Additional features:

  • Outdoor living area: landscaped garden with one external parking space (108.09 m²).
  • Basement (63.13 m²): includes a storage room and two garage parking spaces.

The loggia and terrace offer an impressive view of the sea and the entire Kvarner Bay. The interior uses high-quality materials such as first-class parquet and ceramics. Control of the entire space is available through an integrated smart home system.


Contacter le vendeur

Message envoyé

Personne à contacter

Ivan Tregubenkov
Langue: anglais
Afficher le numéro de téléphone


Vendeur
Ivan Tregubenkov représentant de la société

MIRAG INVEST DOO

Langue: anglais
Contacter le vendeur
Messenger: