a
Imprimer
version

2 170 000 €

Maison au Luxembourg, Luxembourg, 265 m²
  • Maison au Luxembourg, Luxembourg, 265 m² - image 1
1/7
  • Maison au Luxembourg, Luxembourg, 265 m² - image 1
  • Maison au Luxembourg, Luxembourg, 265 m² - image 2
  • Maison au Luxembourg, Luxembourg, 265 m² - image 3
  • Maison au Luxembourg, Luxembourg, 265 m² - image 4
  • Maison au Luxembourg, Luxembourg, 265 m² - image 5
  • Maison au Luxembourg, Luxembourg, 265 m² - image 6
  • Maison au Luxembourg, Luxembourg, 265 m² - image 7
  • ID de la propriété sur Prianproperty.com: 4219799
    ID d'objet sur le site Web de la société: 9217141
    Dernière mise à jour: 08.07.2026
    Nombre de vues: 9

2 170 000 €

Maison au Luxembourg, Luxembourg, 265 m²

265 m² 5 3

  • ID de la propriété sur Prianproperty.com: 4219799
    ID d'objet sur le site Web de la société: 9217141
    Dernière mise à jour: 08.07.2026
    Nombre de vues: 9

Spécification

Prix de vente 2 170 000 €
Surface de la maison 265 m²
Nombre de chambres 5
Nombre de salles de bain 3

Description

surface: 265 m², rooms: 5, bathrooms: 3, garages: 2

  • ✓ Land plot: 5.4 are
  • ✓ Year of construction: 2007
  • ✓ Installed kitchen: Yes
  • ✓ Separate toilets: 1
  • ✓ On-street parking spaces: 1
  • ✓ Balcony: Yes
  • ✓ Terrace: Yes
  • ✓ Garden: Yes
  • ✓ Energy efficiency class: D
  • ✓ Thermal insulation class: D
  • ✓ Gas heating: Yes
  • ✓ Laundry: Yes

Elegant family home in Stensel. Built in 2007 on a plot of 5,400 m², this house offers almost 265 m² of living space and impresses with its generous proportions, light and excellent condition.

Ideally located in a quiet residential area of Stensel, it combines the comfort of a large family home with close proximity to the amenities of Luxembourg city centre. This detached house is particularly attractive due to its independence and prime location in a quiet and sought-after area of ​​Stenzel.

The south-east facing garden is ideal for enjoying the sun. The home also features a master suite, spacious bedrooms and a converted loft that offers plenty of possibilities.

Just minutes from primary school, bus stops and shops (Pall Centre). Several high schools are within a 20-minute drive.

Quiet and green environment while remaining close to the city of Luxembourg and Mersch.

Layout:
First floor:

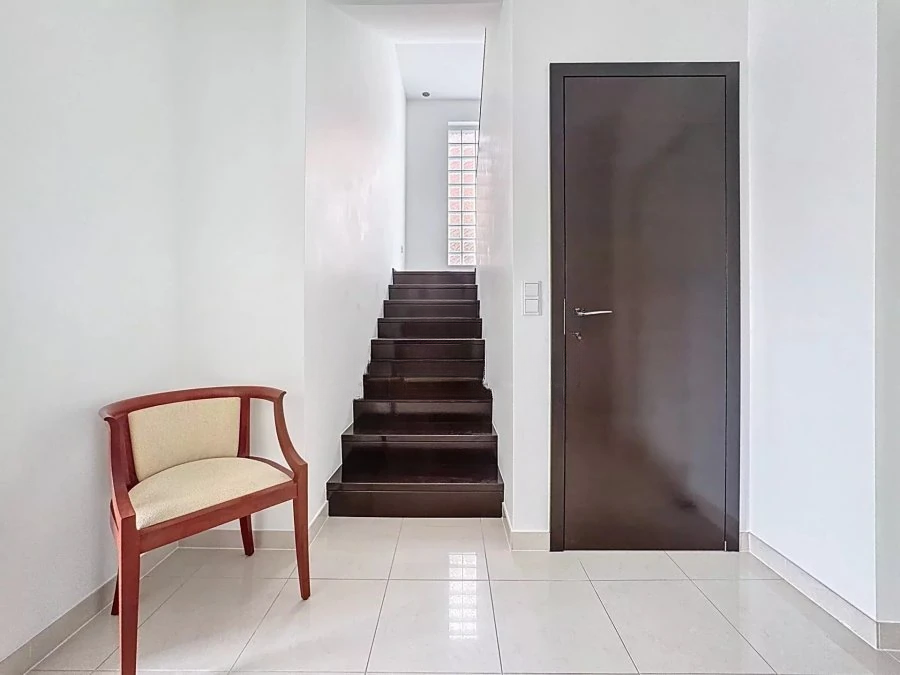
  • Spacious entrance hall
  • Separate equipped kitchen
  • Cozy living room with wood-burning fireplace
  • Dining room opening onto terrace and garden
  • Separate dressing room and toilet
  • Garage for one car and motorcycle

Second floor:

  • Corridor with 2 built-in wardrobes
  • The main bedroom is approximately 315 sq.m. feet with a bathroom (bath, toilet, window)
  • Three bedrooms from 151 to 201 sq. m. feet
  • Two balconies
  • Bathroom with window
  • Practical furnished laundry room with window

Attic:

  • Night hall
  • Large multi-purpose room 32 m² (playroom, cinema or 2 separate bedrooms)
  • Office with natural light
  • Shower room with window
  • Boiler room and pantry
  • Additional room that can be used as an office or storage room

Recent improvements:

  • Replacement of the boiler in 2024
  • Repair of blinds on the upper floors in 2023
  • Updating the fireplace and cleaning the chimney
  • Installation of new Liebherr refrigerator and freezer in August 2025 with 8 year warranty
  • Painting work in November 2024
  • Garage door and engine replacement in 2026

Contacter le vendeur

Message envoyé

Personne à contacter

Ivan Tregubenkov
Langue: anglais
Afficher le numéro de téléphone


Vendeur
Ivan Tregubenkov représentant de la société

MIRAG INVEST DOO

Langue: anglais
Contacter le vendeur
Messenger: